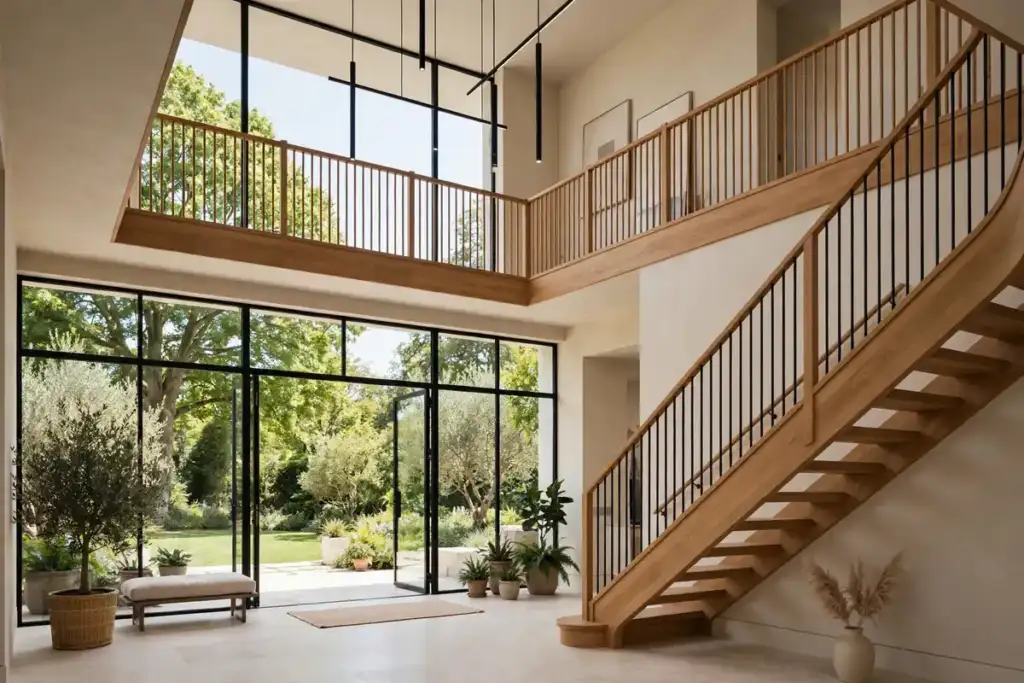
A luxury six-bedroom new-build home is a particular kind of house. It is large enough for a growing family, for guests, for working from home, and for hobbies, yet it only works if the space is planned as carefully as it is sized. Square footage alone does not make a home feel luxurious. What does is the way rooms connect, the quality of light, the quiet of a well-insulated bedroom, the usefulness of a kitchen that can feed a crowd, and the sense that every room has a purpose. This guide explains how the best six-bedroom new-build homes are laid out, which design features are genuinely worth paying for, and what to check before you buy or build one.
Whether you are searching for a new home, planning a self-build, or simply wondering what separates a genuinely well-designed large house from a merely big one, the principles here will help you judge a property with a clear eye. A six-bedroom house is a major commitment, and the details that matter most are often the ones that are hardest to change later: the position of the stairs, the orientation of the garden, the size of the bedrooms, and the quality of the insulation and heating. Get those right, and the rest is decoration. Get them wrong, and no amount of beautiful furniture will fix them.
Getting the Layout Right
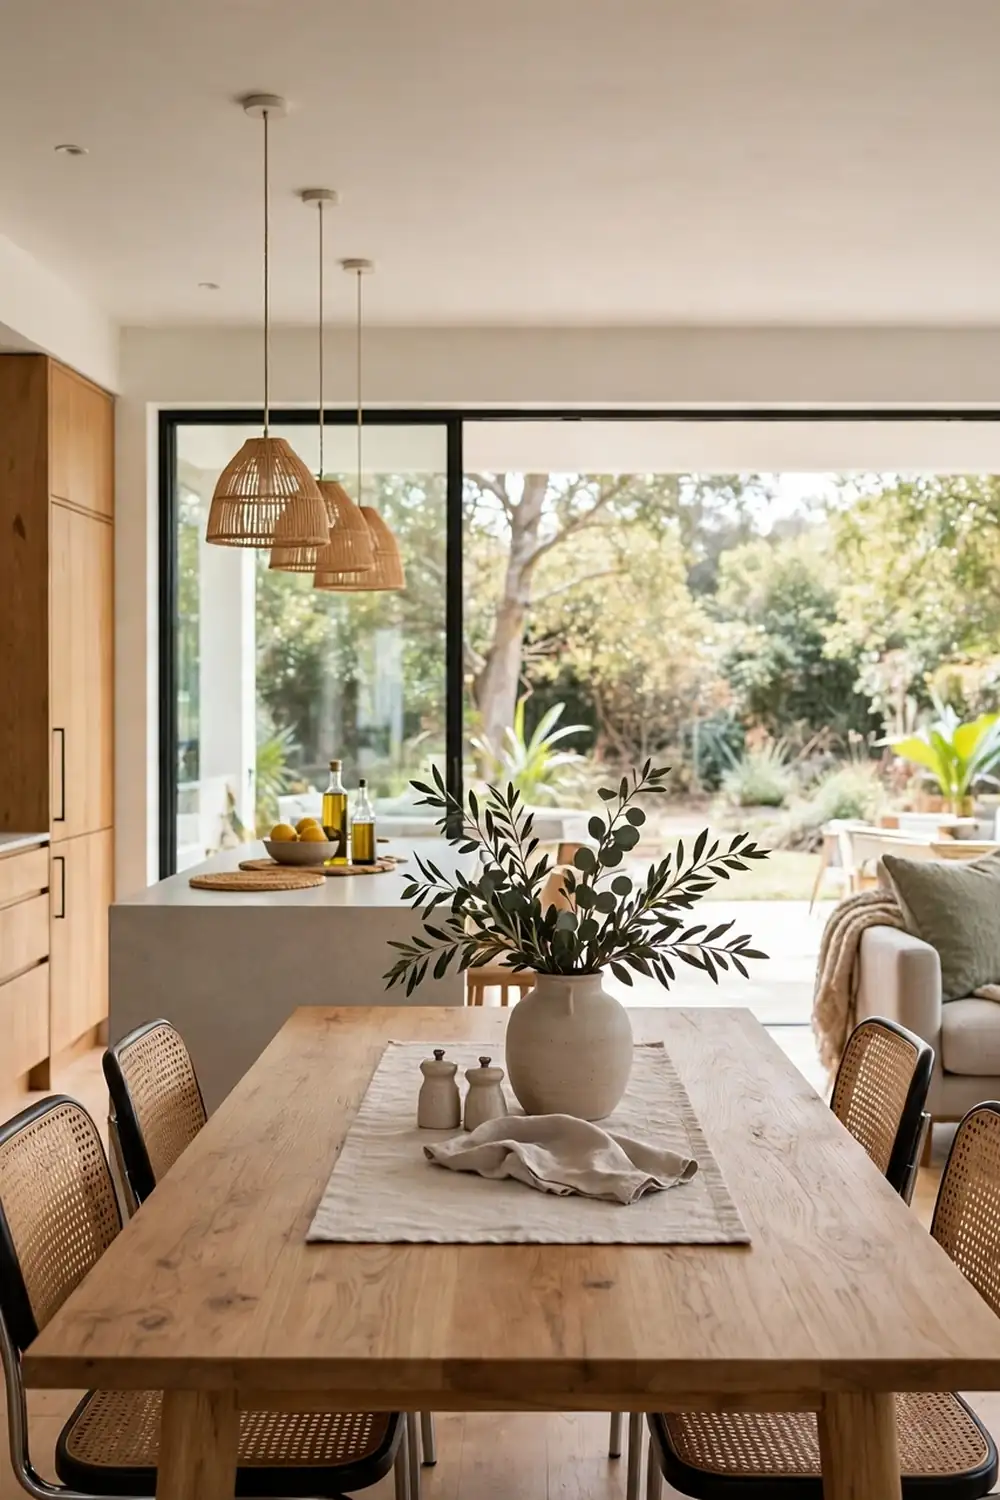
The layout of a six-bedroom home usually follows a familiar pattern: living spaces on the ground floor, family bedrooms on the first floor, and further bedrooms or flexible space on a second floor or in a converted roof space. Within that pattern, however, there is enormous variation, and the best layouts share one quality: they separate noisy, social spaces from quiet, private ones. The kitchen, dining room and family living areas should flow together for everyday life and entertaining, while bedrooms should be far enough from that activity that a sleeping child or a guest is not disturbed by a dinner party downstairs.
Zoning matters within floors as well as between them. On the ground floor, a good layout will give you a kitchen that connects to the garden, a dining area that works for both family meals and larger gatherings, and at least one quieter room, such as a study or a snug, that can close off from the open-plan space. On the bedroom floors, the principal suite should feel distinct from the family bedrooms, ideally with its own dressing area and bathroom, while the remaining bedrooms should be genuinely usable: large enough for a double bed, a wardrobe and a desk, rather than box rooms that only work as a child’s bedroom for a few years.
Think about how the house will be lived in, not just viewed
When viewing a large new-build home, it is easy to be impressed by a grand hallway or a show-home kitchen. The more useful test is to imagine a normal Tuesday. Where do school bags, coats and shoes go? Is there a utility room for laundry, or will the washing machine live in the kitchen? Where will you work if you work from home, and can you take a call without the whole house hearing it? Does the garden connect to the kitchen for summer meals, and is there somewhere to store bicycles, bins and garden tools out of sight? A house that answers these questions well will be a pleasure to live in long after the novelty of its size has worn off.
Stairs, hallways and circulation deserve attention
In a large house, you will use the stairs and hallways every day, so they deserve more thought than they usually get. A wide, well-lit staircase with a comfortable rise is a pleasure, while a narrow, dark stairwell makes a large house feel cramped. Hallways should be wide enough for furniture to pass through, and ideally lit by natural light from a window or a roof light. Double-height entrance halls look impressive, but they also cost heat, so check how the space is heated and whether it will feel warm in winter. Good circulation is invisible when it works and irritating every single day when it does not.
The Ground Floor: Space for Living and Entertaining
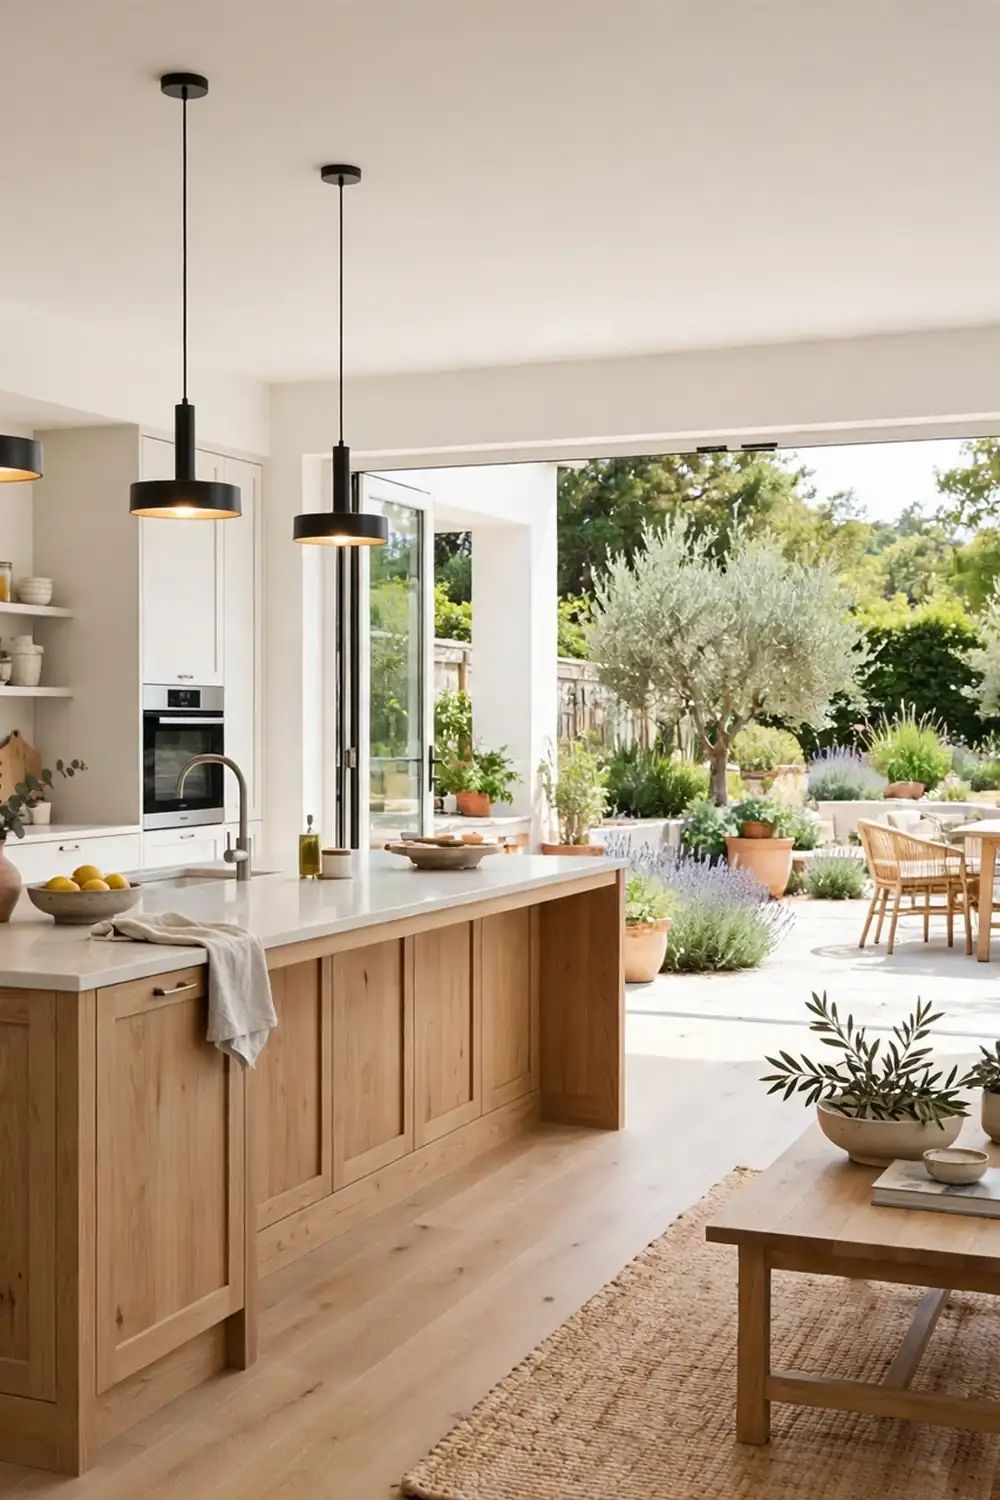
The ground floor is where a six-bedroom home earns its keep. In most modern luxury new-builds, the heart of the house is an open-plan kitchen, dining and living space, and its success depends on zoning rather than size. A large island can separate the cooking area from the seating area while keeping the cook part of the conversation. A change of flooring, a different ceiling height, or a well-placed pendant light can mark the dining zone without walls. The goal is a space that can hold a family breakfast, a homework session and a dinner party, sometimes on the same day, without feeling chaotic.
Storage is what makes open-plan living work. A pantry or larder cupboard, a utility room for laundry and cleaning equipment, and a cloakroom near the front door will keep the beautiful open space beautiful. Without them, clutter migrates to worktops and dining tables, and the room quickly loses its calm. When judging a kitchen, look beyond the appliances: check the depth of the worktops, the number of drawers, the position of the sink relative to the window, and whether there is a place for everything you actually own, from the slow cooker to the school lunchboxes.
The formal rooms still have a place
Open-plan living suits family life, but many luxury six-bedroom homes also include a formal living room or a separate dining room, and these rooms earn their place more often than people expect. A quiet sitting room gives adults somewhere to retreat when children take over the family space. A formal dining room makes celebrations feel special in a way that a kitchen table, however lovely, sometimes cannot. If a house offers both open-plan and formal spaces, ask yourself whether you will genuinely use both. A formal room that stays shut for eleven months of the year is wasted space, while one that hosts weekly family gatherings is a genuine asset.
Designing these rooms well is a subject in its own right. If you are planning a dining space, our guide to dining room design ideas covers table sizes, lighting and layouts for rooms that need to work for both everyday meals and larger occasions, which is exactly the challenge in a large family home.
The Principal Suite and Family Bedrooms
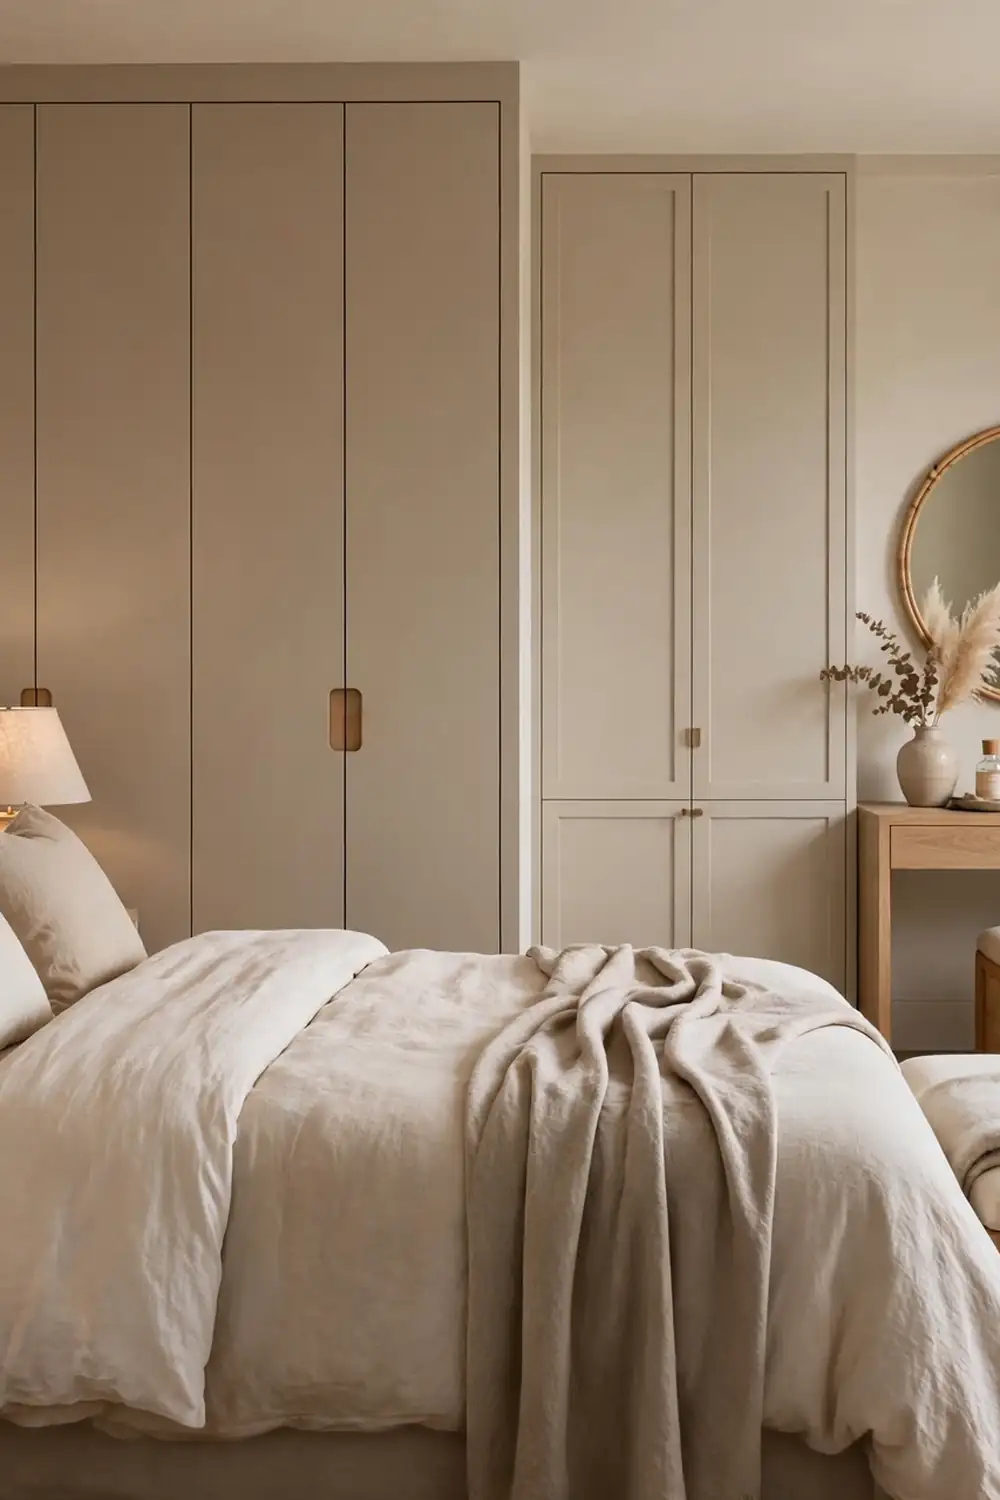
The principal suite is the defining feature of a luxury six-bedroom home, and it should feel like a retreat rather than simply a larger bedroom. The best suites combine a generously sized bedroom with a dressing area and an en-suite bathroom, arranged so that one partner can dress or shower without waking the other. A well-positioned window, ideally with a garden view and morning light, matters more than a long list of gadgets. Walk-in wardrobes are wonderful when they are genuinely walk-in, with room to move and dress, but a wall of well-designed fitted wardrobes is often more practical than a cramped dressing room.
The en-suite bathroom deserves the same scrutiny as the kitchen. Check the water pressure, the size of the shower, the quality of the tiling and fittings, and whether there is enough storage for two people’s daily routines. A freestanding bath looks beautiful in photographs, but a large, well-made shower will be used far more often. Underfloor heating in the bathroom, and ideally throughout the ground floor, is one of the most appreciated luxuries in a new-build home, particularly on cold winter mornings.
Family bedrooms should be flexible, not just numerous
Six bedrooms only count as six bedrooms if they are all usable. In some new-build homes, the smallest bedrooms are barely large enough for a single bed and a wardrobe, which limits their use as children grow or as guests arrive. A genuinely flexible family bedroom should fit a double bed, a wardrobe and a desk, with room to open the door and drawers comfortably. Bedrooms that can switch roles, from a child’s room to a home office to a guest room, will serve a family for decades. Also check the family bathroom: in a house with several children or guests, a second bathroom on the bedroom floor, or a well-planned family bathroom with a bath and a separate shower, prevents many morning arguments.
The top floor: bedrooms, cinema room or studio
Many six-bedroom new-builds place the sixth bedroom, or a flexible multipurpose room, on a top floor, sometimes alongside a cinema room, a studio or a playroom. This can be a wonderful bonus, but check the practicalities: ceiling height under the roof, natural light from dormers or roof windows, heating in winter and cooling in summer, and sound insulation from the rooms below. A top-floor room that is too hot in summer and too cold in winter will go unused, however attractive it looks on a floor plan. If it is marketed as a bedroom, confirm that it meets the legal requirements for a habitable room, including escape routes and ceiling height.
Design Features Worth Paying For
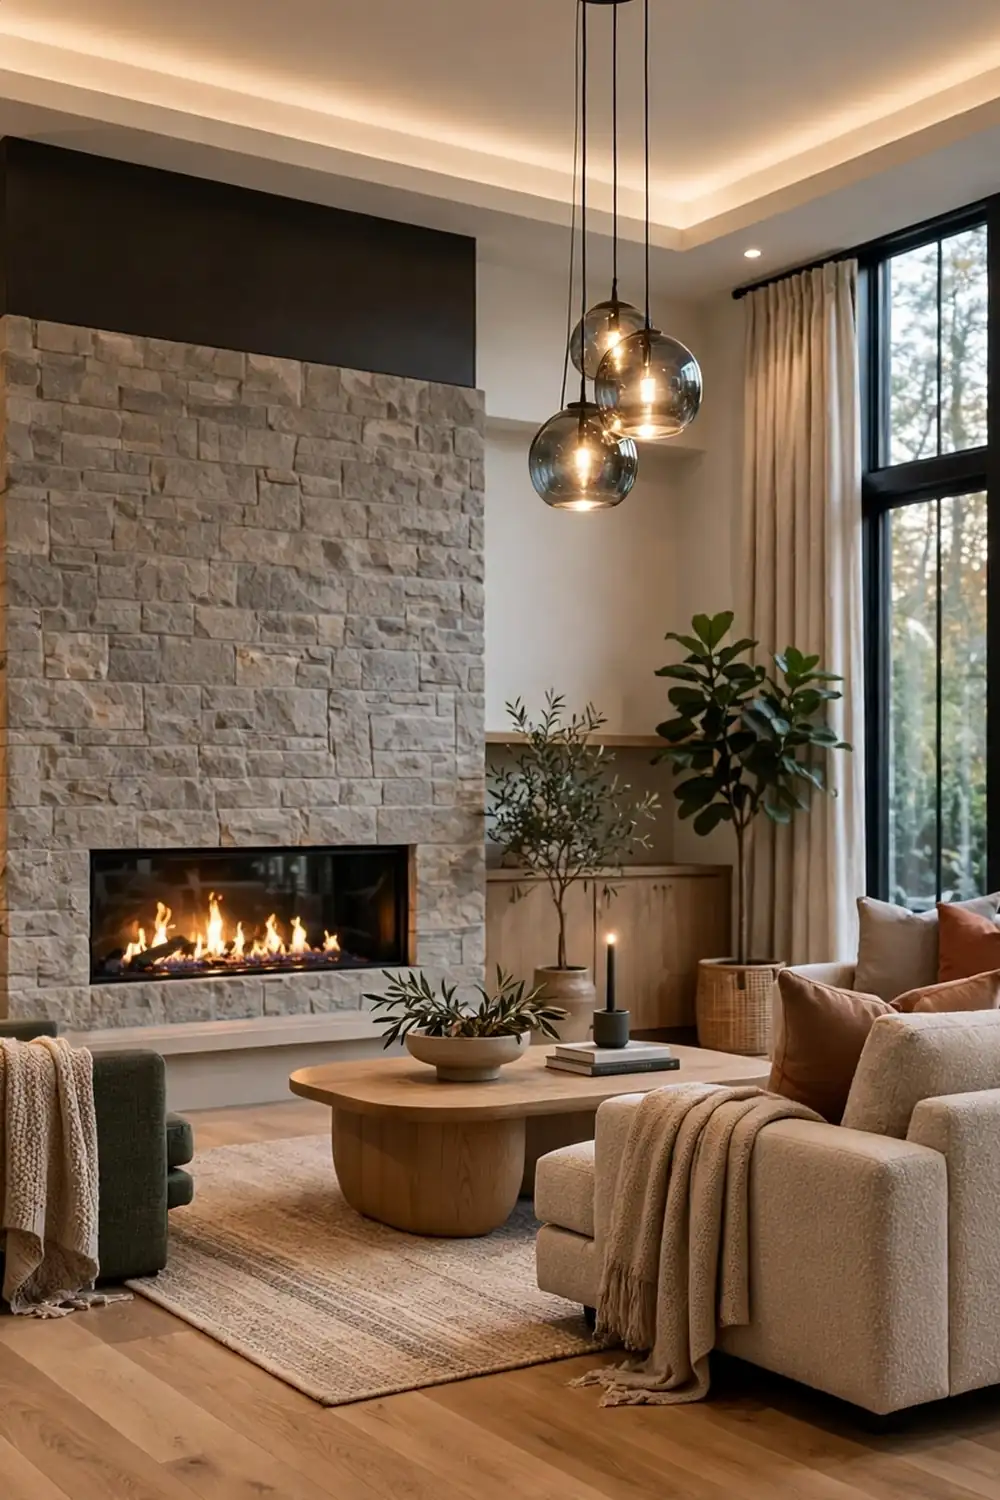
Luxury is often sold as a list of features, but not all features are equally valuable. The ones worth paying for are the ones you will notice every day. Excellent insulation and airtight construction will keep the house warm, quiet and cheap to run for decades, and they cannot be retrofitted cheaply. High-quality windows, ideally triple-glazed on noisy or north-facing sides, will cut drafts and traffic noise. A well-designed heating system, such as underfloor heating downstairs with individually controlled zones upstairs, will keep a large house comfortable without heating empty rooms.
Lighting is the second feature that transforms daily life. Layered lighting, combining ceiling lights, wall lights, lamps and task lighting, all on dimmers, lets a room shift from bright family use to relaxed evening use at the touch of a button. Smart lighting systems that can be controlled from a phone are genuinely convenient in a large house, where walking from room to room to switch lights off is a nightly chore. Similarly, generous built-in storage, from hallway cupboards to fitted wardrobes, will keep a large house feeling calm in a way that freestanding furniture rarely achieves.
Finishes that age well
When it comes to finishes, restraint usually ages better than extravagance. Oak flooring, stone worktops, simple cornicing and neutral wall colours will still look good in ten years, while highly fashionable finishes may date quickly. Colour choices also shape how rooms feel, and our guide to colour psychology in interior design explains how warm, cool and neutral palettes affect mood, which is worth considering before committing to bold colours across a large house. In a six-bedroom home, where redecorating is a major undertaking, choosing timeless finishes is not boring. It is wise.
Outdoor space completes the house
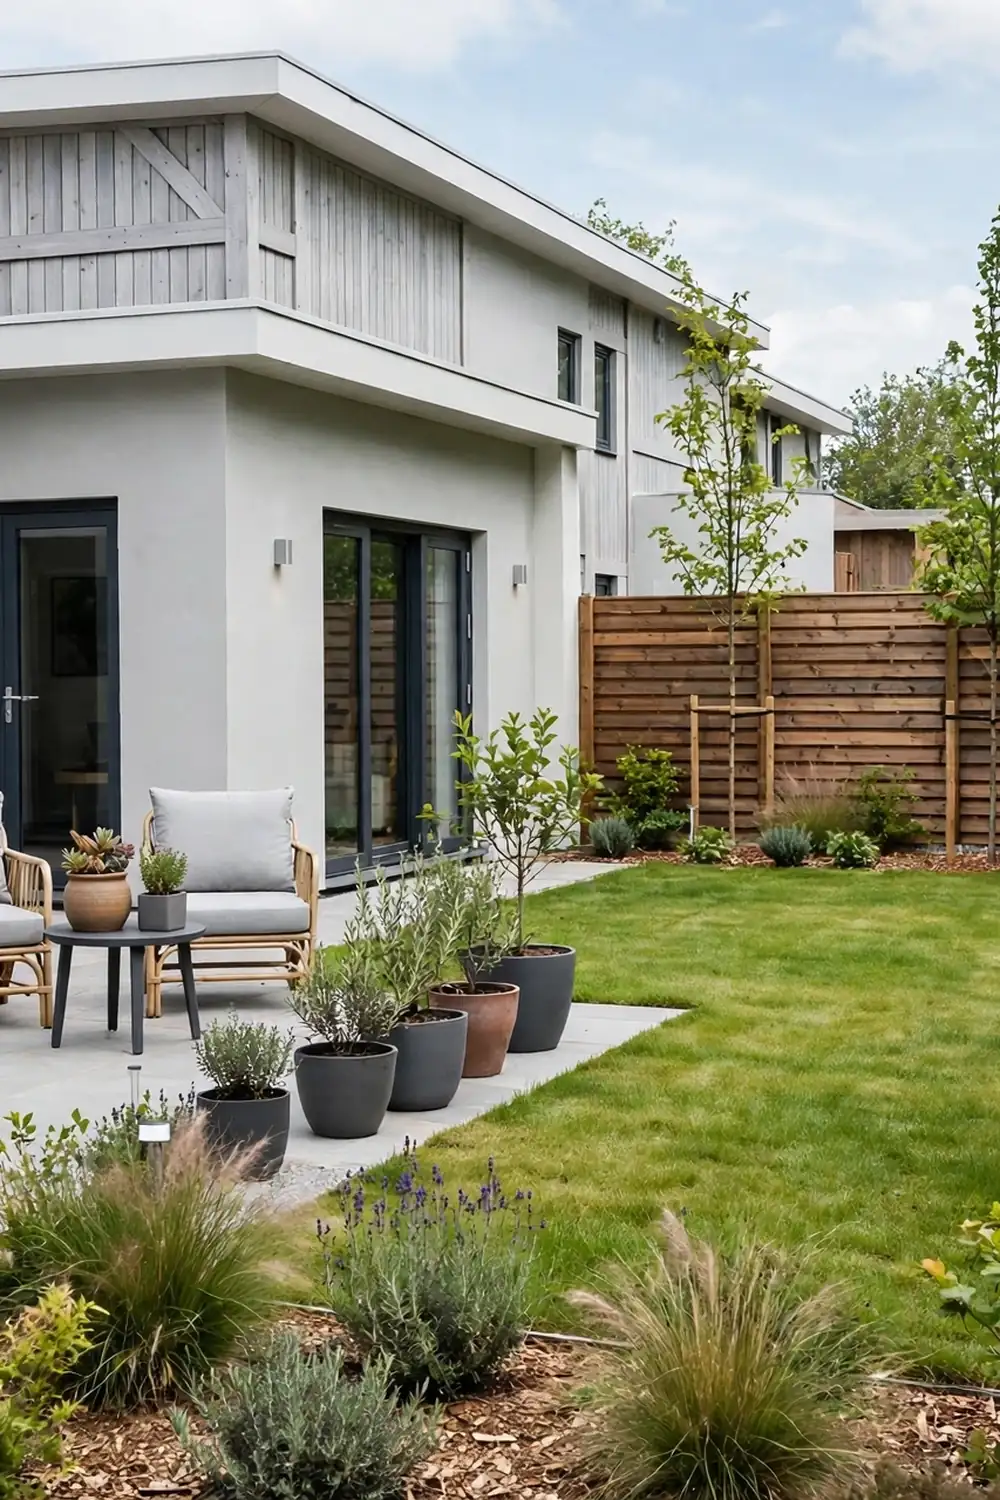
A luxury six-bedroom home should have a garden that matches it: large enough for children to play, for entertaining, and for quiet corners, with a terrace that connects directly to the kitchen. Check the garden’s orientation, since a south- or west-facing garden will catch the evening sun, while a north-facing garden may be shady all day. Also check privacy, drainage, and whether the garden is overlooked. A well-planned garden is an extension of the house, not an afterthought, and our guide to garden design tips for UK gardens will help you judge whether a new-build garden has the structure and planting to become a genuinely enjoyable outdoor room.
What to Check Before You Buy or Build
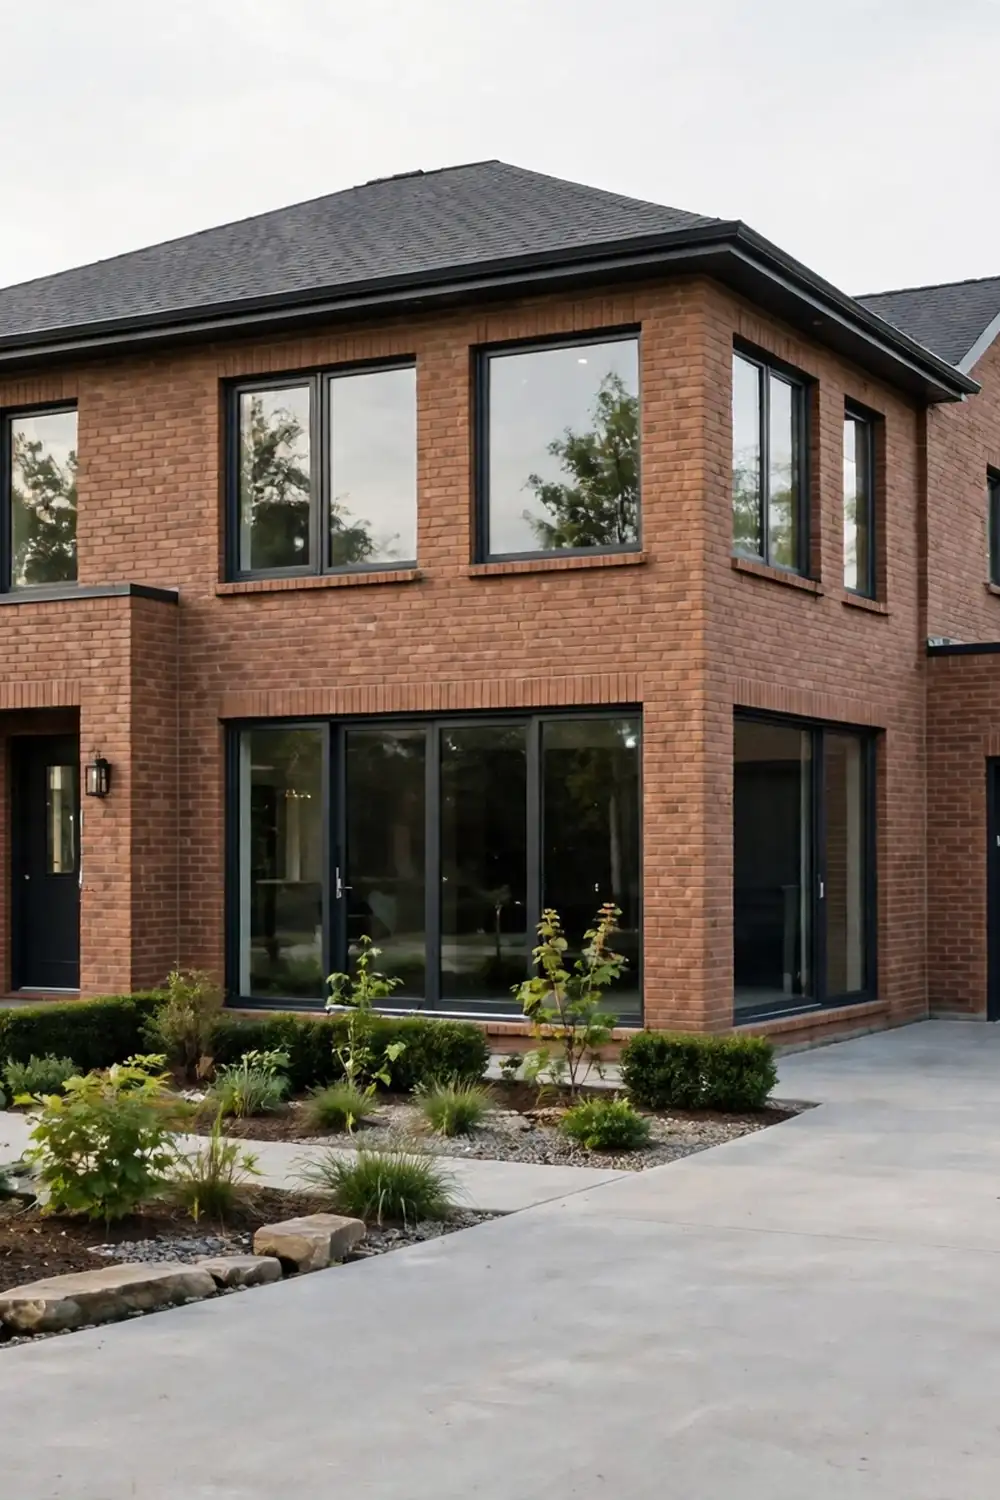
Before committing to a six-bedroom new-build, work through a practical checklist. First, verify the tenure, the service charges, and any estate management fees, which can be significant on new developments. Second, ask about the builder’s warranty, typically ten years for structural defects, and what it covers. Third, arrange an independent snagging survey before completion: a professional snagging inspector will find the cracked tiles, sticking doors and unfinished paintwork that are easy to miss on a viewing, and the builder should put them right before you move in.
Fourth, think about running costs. A large house costs more to heat, light, insure and maintain than a smaller one, so ask for the energy performance certificate and, if possible, speak to neighbours about actual bills. Fifth, check the local area with the same care as the house: schools, transport links, healthcare, broadband speeds and future development plans all affect daily life and long-term value. Finally, if you are building rather than buying, agree the specification in writing before work starts, including fixtures, finishes and appliances, and keep a contingency budget for the changes you will inevitably want along the way.
Good to Know
A few final points will help you keep perspective. First, bigger is not always better: a well-planned five-bedroom house with generous living space may suit your family better than a six-bedroom house with cramped bedrooms and a small garden. Judge the house by how you will live in it, not by the number on the brochure. Second, new-build homes settle and dry out over the first year or two, so minor cracks and sticking doors are common and usually covered by the builder’s defect period. Report them promptly and keep a written record.
Third, remember that a luxury home is a long-term home. The features that matter most, good insulation, sensible layout, flexible bedrooms, a usable garden, and a location that works for your daily life, will still matter in twenty years, long after the show-home furniture is forgotten. Choose those well, and a six-bedroom new-build home can be a place that grows with your family rather than a house you grow out of.
FAQ
How big should a luxury 6-bedroom new-build home be?
There is no single answer, but most comfortable six-bedroom homes offer well over 2,500 square feet of living space, with bedrooms large enough for a double bed, a wardrobe and a desk. Layout matters more than raw size: a well-planned house will feel larger than a poorly planned house with the same floor area.
What makes a new-build home genuinely luxurious?
Daily comfort, not decoration. Excellent insulation, quiet rooms, high-quality windows, zoned heating, layered lighting and generous storage are the features you will notice every day. Beautiful finishes matter too, but they should sit on top of a well-built, well-planned house.
Is open-plan living best for a large family home?
Open-plan kitchen, dining and living space suits family life and entertaining, but most large homes also benefit from at least one room that can close off, such as a study or a snug. The best layouts offer both: sociable open space and quiet retreat space.
What should I check in a principal suite?
Check the bedroom size, the dressing and wardrobe space, the en-suite bathroom’s water pressure and storage, and the natural light. A suite that lets one person dress or shower without disturbing the other, and that feels calm rather than cramped, is a genuine luxury.
Should I get a snagging survey on a new-build home?
Yes. An independent snagging survey before completion will identify defects, from cosmetic finishes to faulty fittings, that the builder should fix. It is a modest cost that can save considerable hassle after you move in.
Is a top-floor bedroom or cinema room worth it?
It can be, provided the room has adequate ceiling height, natural light, heating and cooling, and sound insulation. Check that it meets the requirements for a habitable room, and consider whether you will genuinely use it year-round rather than only in mild weather.






1 thought on “Luxury 6-Bedroom New-Build Homes: Layout, Design and Buying Guide”